Property photo 1
Property photo 2
Property photo 3
Property photo 4
Property photo 5
6 Beds
4 Baths
4,934 sqft

$749,900

6016 HIGHLAND Lane, Lakewood IL, 60014

Price per sqft$151.99
Built in2005
Property size4,934 sqft
Property typeResidential
Listed by Sarah Leonard with Legacy Properties, A Sarah Leonard Company, LLC 224-999-9100

Overview

Active

New

Listed Oct 13, 2026

Updated 1h ago

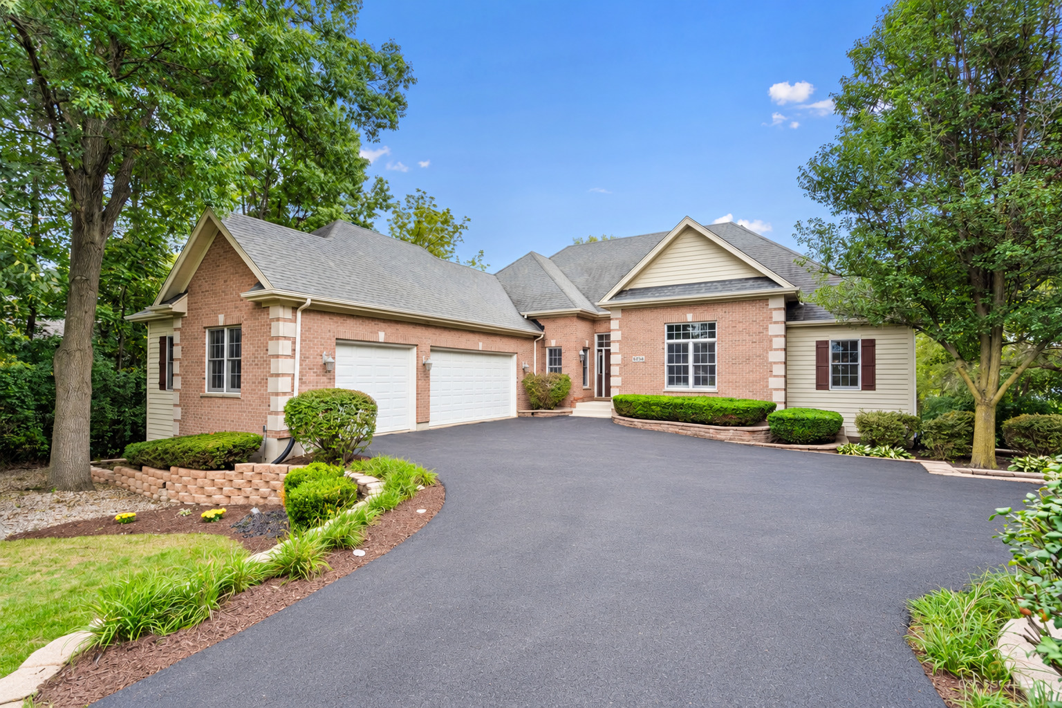
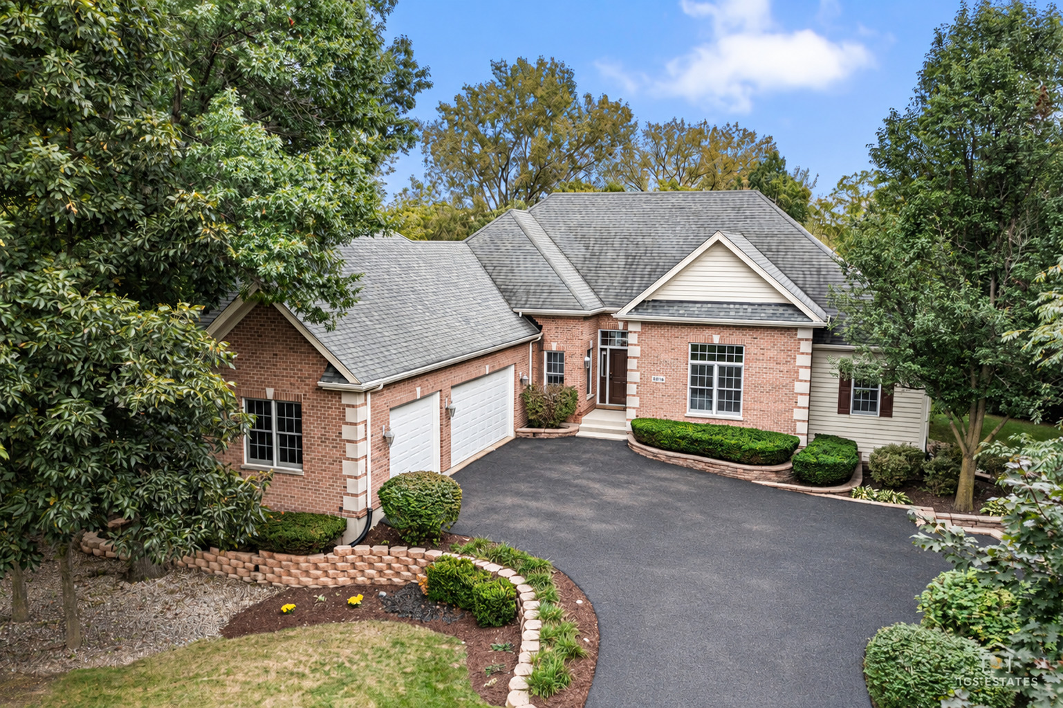
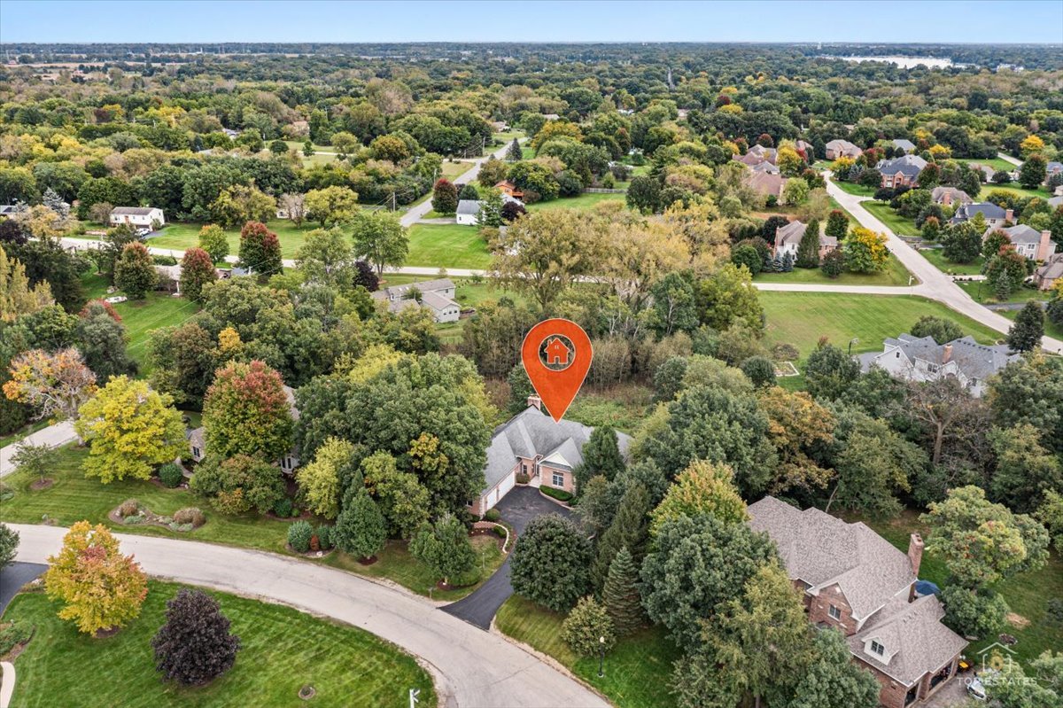
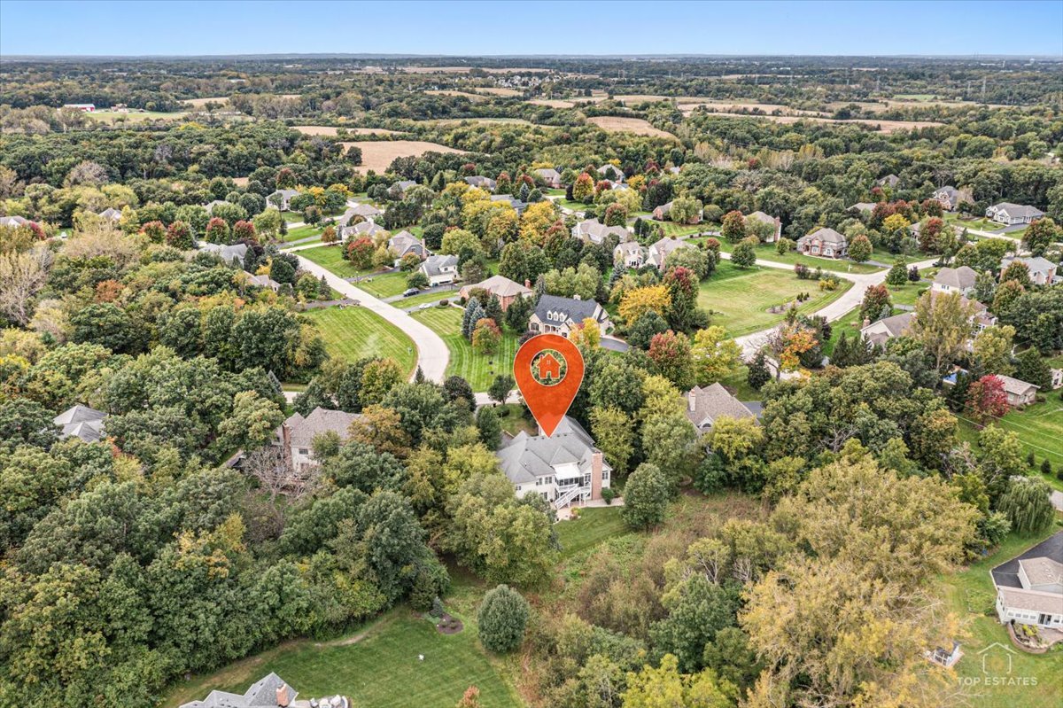
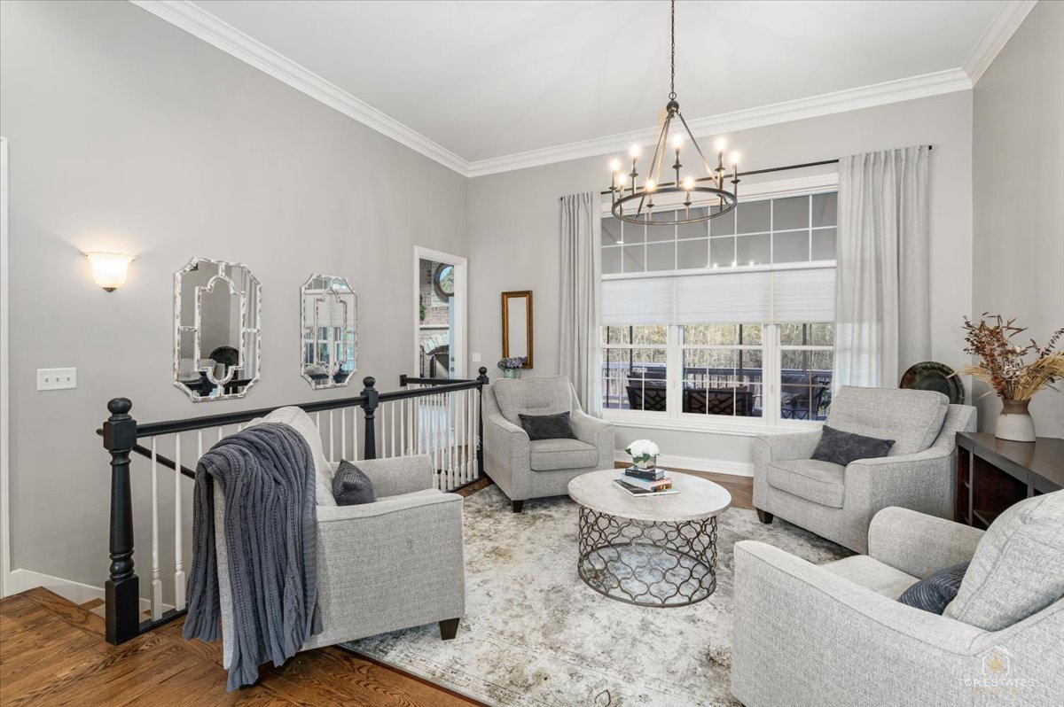
Ranch living at its finest! Nestled on a scenic .61-acre lot in highly desirable Brighton Oaks, this sprawling custom-built ranch with fully finished walkout basement offers just under 5,000 total sq' of finished living space! Backing to nature, the home enjoys exceptional privacy on a quiet, tree-lined street in one of Lakewood's finest neighborhoods. The open layout features tall ceilings, hardwood floors, and abundant windows that fill the home with natural light. The spacious formal living room flows into an elegant dining room with beautiful board-and-batten detailing, creating an inviting setting for entertaining and large gatherings. The expansive chef's kitchen features a large island with breakfast bar seating, double ovens, stainless steel appliances, and a generous eat-in area. It opens to the cozy family room, highlighted by vaulted ceilings, skylights, and a stunning floor-to-ceiling brick and stone fireplace. The main level also includes a convenient powder room and laundry room with a new washer and dryer, utility sink, ample cabinetry, and additional counter space. Spacious primary suite featuring a tray ceiling, two generous walk-in closets, and a luxurious bath with dual vanities, a whirlpool tub, and an oversized shower. Two additional bedrooms and a Jack and Jill bath complete the main level. The impressive walkout basement offers over 2,500 square feet of finished living space, including three additional bedrooms, a full bath, a second family room, a large recreation room, a second fireplace, a dry bar, a storage room, and a second full kitchen-ideal for an in-law arrangement or extended living space. The side-load three-car garage provides direct basement access for added convenience. Two furnaces and two air-conditioning systems serve the home. Outside, upper and lower screened-in porches offer inviting spaces to relax, entertain, and enjoy the peaceful surroundings. The private, wooded backyard features mature trees, lush landscaping, and plenty of room to enjoy the outdoors. A wireless pet fence and collars are also included! With its private setting, expansive floor plan, and exceptional indoor and outdoor living spaces, this home offers room to gather, unwind, and enjoy. Welcome home!

$4,989/mo

Est. mortgage payment based on a $749,900 home price.

All estimates are provided by Luxury Presence for informational purposes only. Actual amounts may vary.

Additional information

MLS® ID
12784399

Interior Features

Bedrooms
6
Bathrooms
4
Fireplace
Yes
Cooling
Yes
Heating
Yes
Basement
Yes

Exterior Features

Lot Size
0.61 Acres

Other Property Details

Taxes
$12,225
Tax Frequency
Annually
Association Fee Frequency
Yearly
Garage
Yes
MLS provider logo

Listed by Sarah Leonard with Legacy Properties, A Sarah Leonard Company, LLC 224-999-9100

The data relating to real estate for sale on this website comes in part from the Broker ReciprocitySM Program of Midwest Real Estate Data. Real estate listings held by brokerage firms other than E&M Co are marked with the Broker ReciprocitySM logo or the Broker ReciprocitySM thumbnail logo (a little black house) and detailed information about them includes the name of the listing brokers.

Based on information submitted to the  MLS GRID for MRED 10/14/2026. All data is obtained from various sources and may not have been verified by broker or MLS GRID. Supplied Open House Information is subject to change without notice. All information should be independently reviewed and verified for accuracy. Properties may or may not be listed by the office/agent presenting the information. IDX information is provided exclusively for consumers’ personal non-commercial use, and may not be used for any purpose other than to identify prospective properties consumers may be interested in purchasing. Data is deemed reliable but is not guaranteed by MTP or MRED. The use of the MRED Data may be subject to an end-user license agreement prescribed by the Member Participant’s applicable MLS if any and as amended from time to time. Properties displayed may be listed or sold by various participants in the MLS. Properties displayed may be listed or sold by various participants in the MLS.

©2026 Listings Courtesy of MRED as distributed by MLS GRID. All rights reserved.

Data is refreshed every 3 hours. Listing last updated 6:34 AM UTC on 10/14/2026. 

DMCA Notice


Powered by Luxury Presence

